
Public space and structures · Futuroscope, France
The new playful entrance esplanade of the Futuroscope.
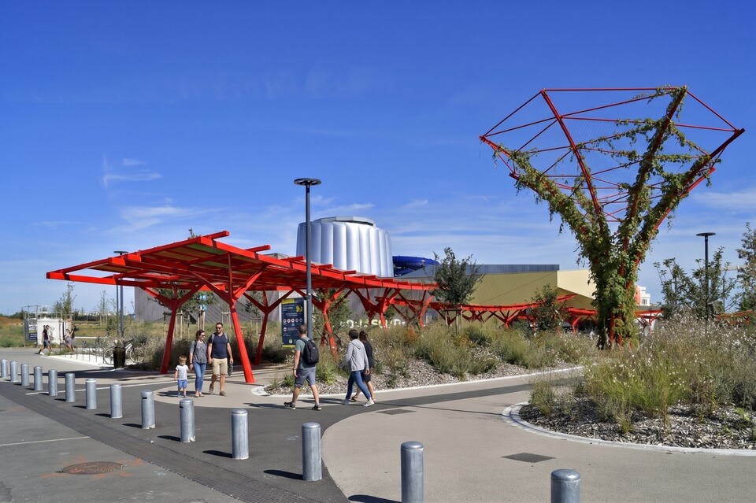
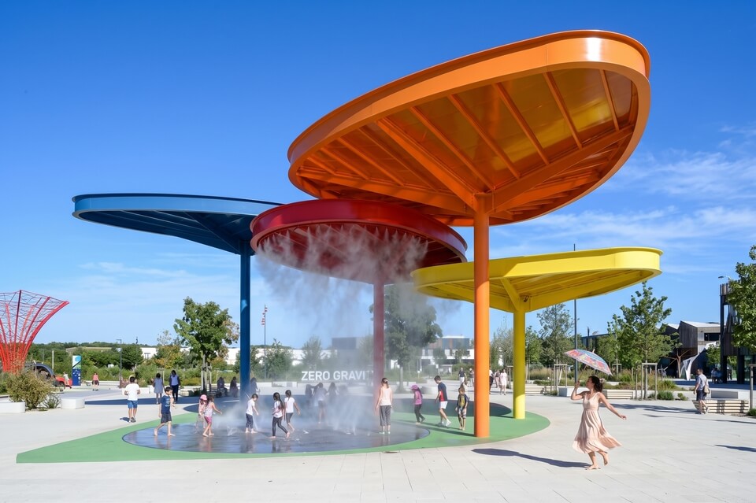
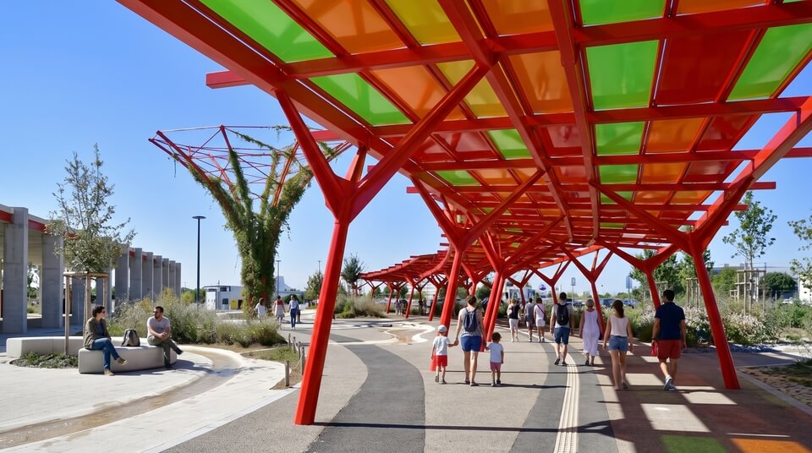
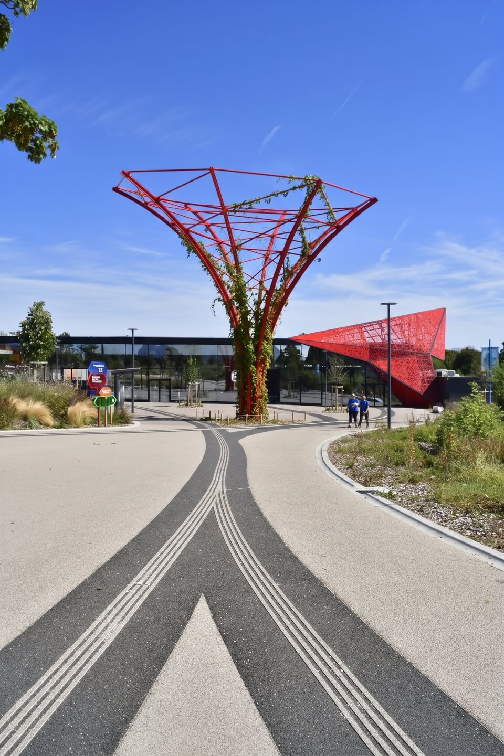
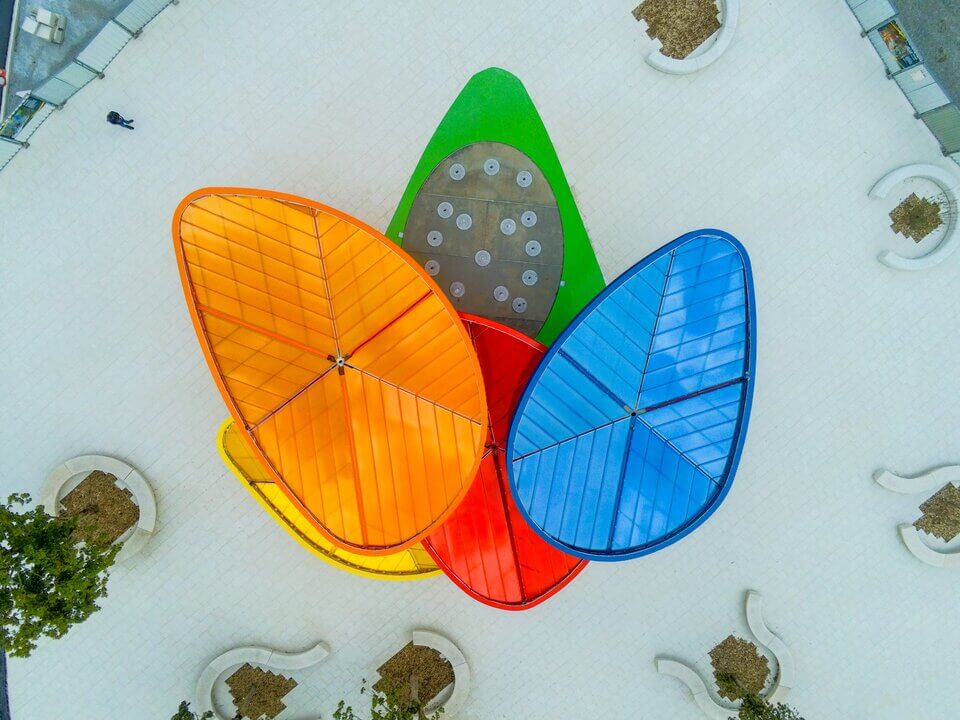
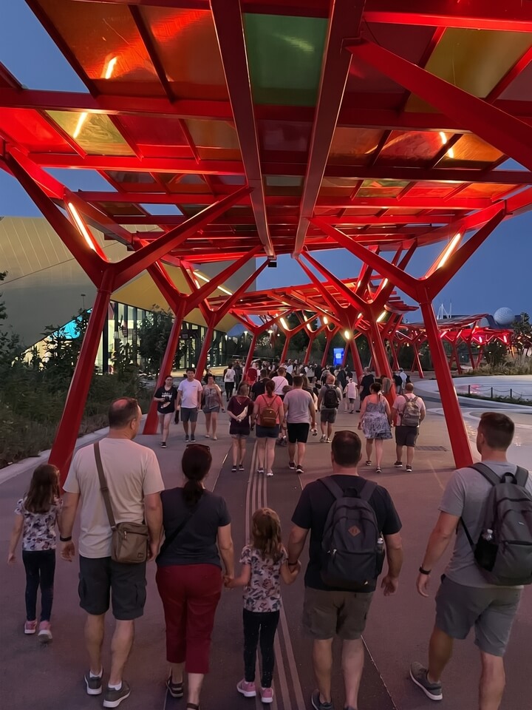
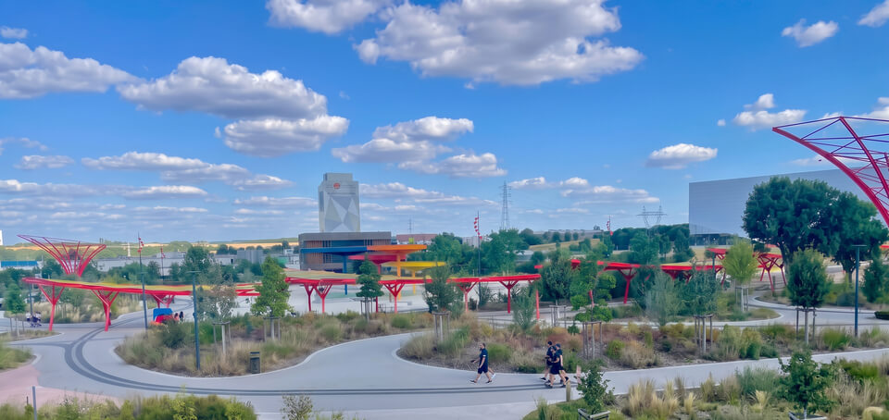
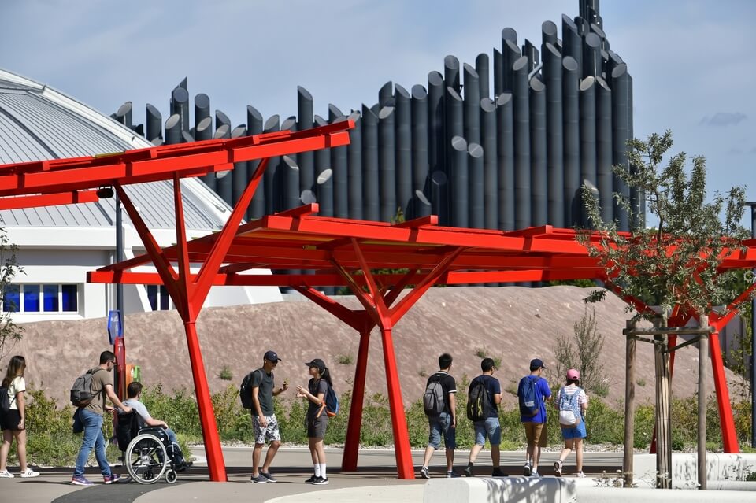
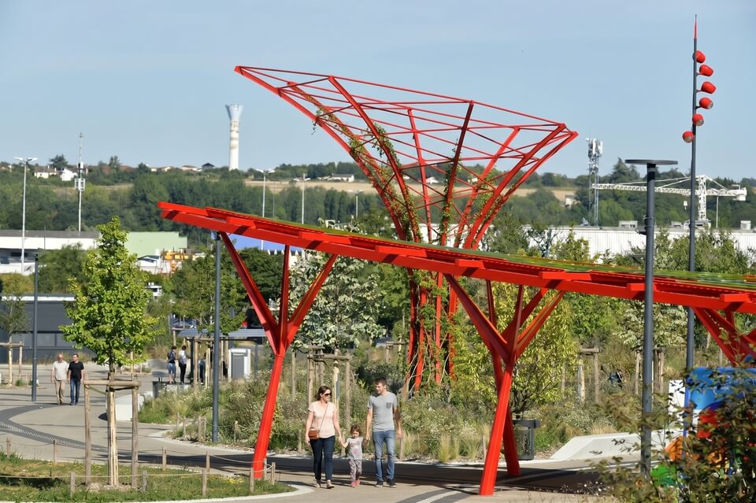
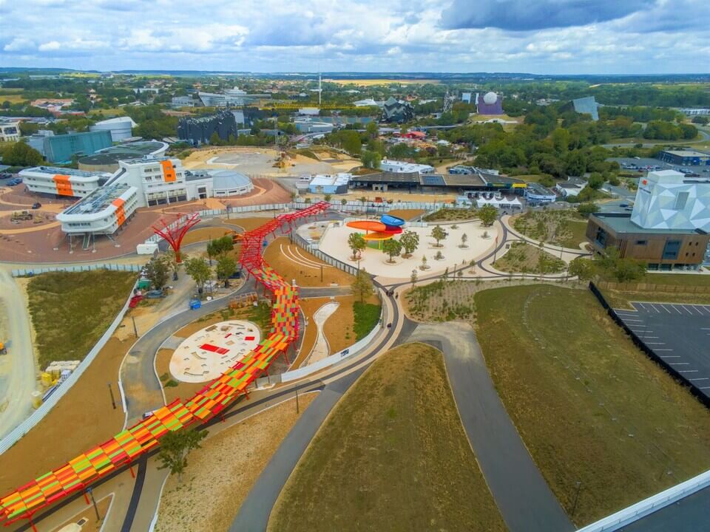
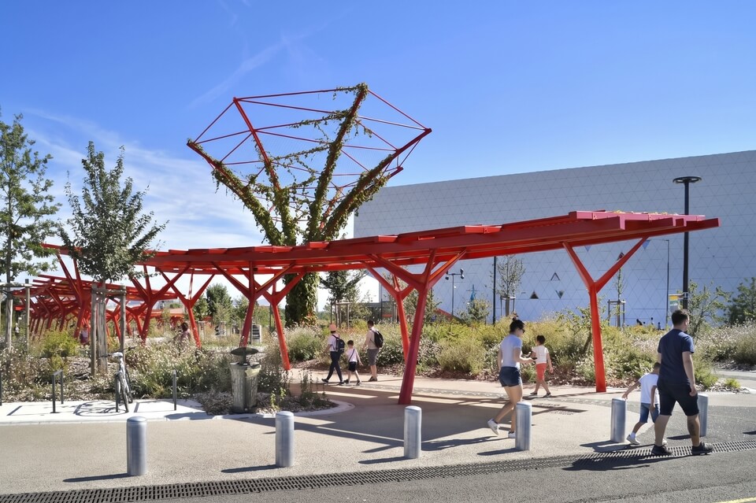
A theme park opens with a walk. The plaza connects the car park to the main entrance and creates a square to welcome the park’s new attractions. Signes Archi designed the masterplan and the structures, and prepared the building permit. A shaded promenade, designed as an avenue of trees, guides visitors to the gates; its structure then turns into giant flowers for climbing plants, and into a fountain canopy shaped like the park’s logo, visible from the sky.
Client
SAS Futur Resort (private)
Contractors
Colas (general contractor), Vilquin (structures)
Team
Signes Paysages (lead), Signes Archi (architecture), Servicad (civil engineering), MAP3 (structural engineering), BOA (lighting)
Site
Futuroscope, Chasseneuil-du-Poitou (Vienne), France
Area
2.6 ha
Budget
€8.2 M excl. tax for the works, of which €1.3 M for the architectural structures
Timeline
Study 2020–2022, works 2022–2024
Status
Built (2024)
The site
The Futuroscope is a theme park near Poitiers, welcoming more than two million visitors a year. The plaza lies between the car park and the main entrance, next to the Arena and the Zero Gravity attraction.
The challenge
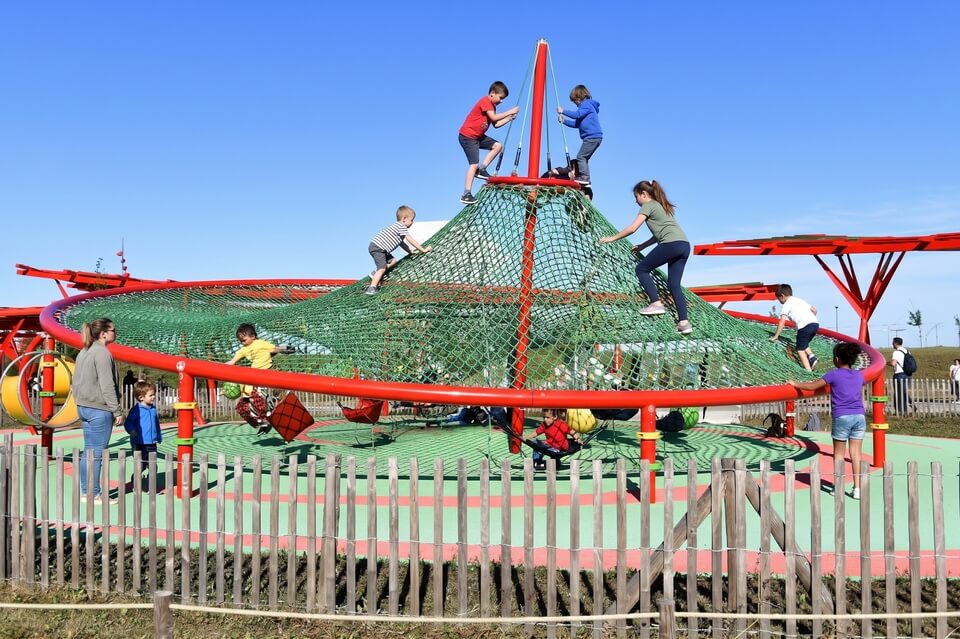
The park was adding new attractions: an arena, a jump and a hotel. They needed a square to welcome them, and the walk from the car park to the main entrance needed to be clear. We chose to make that walk part of the visit.
The programme
The client asked for a plaza for the new attractions, connecting the car park to the main entrance: a fountain, planted areas, a 450 m shaded canopy, three giant flowers at the entrances, and signage that makes the park’s logo visible from the sky.
The design idea
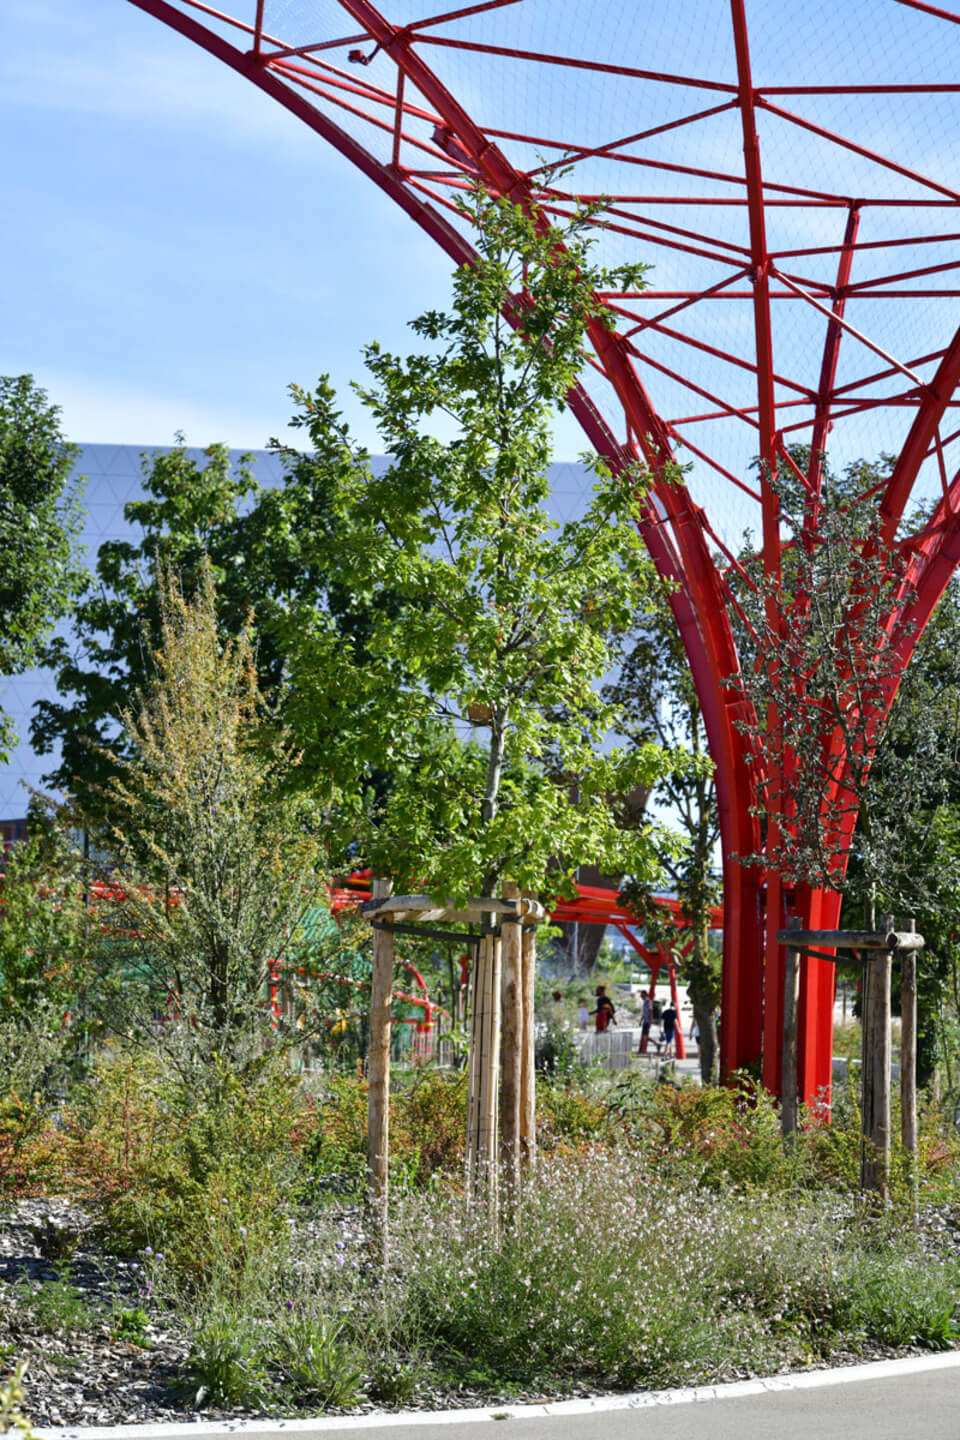
The park’s theme suggested a playful structure. We drew the canopy as an avenue of trees, with branches that hold the upper structure. The same language continues in the giant flowers, which carry climbing plants, and in the fountain canopy, shaped like the Futuroscope logo: a signature of the park seen from above.
Mission of the team
Complete project management (design and construction supervision) for the whole operation.
Mission of Signes Archi
Building permit for the project, overall design of the masterplan, and detailed design of the structures:
- The canopy A 450 m ribbon of shade, drawn as an avenue of trees in steel
- The entrance canopies Overlapping leaves that mark the entrance and shelter the ticket-office passage
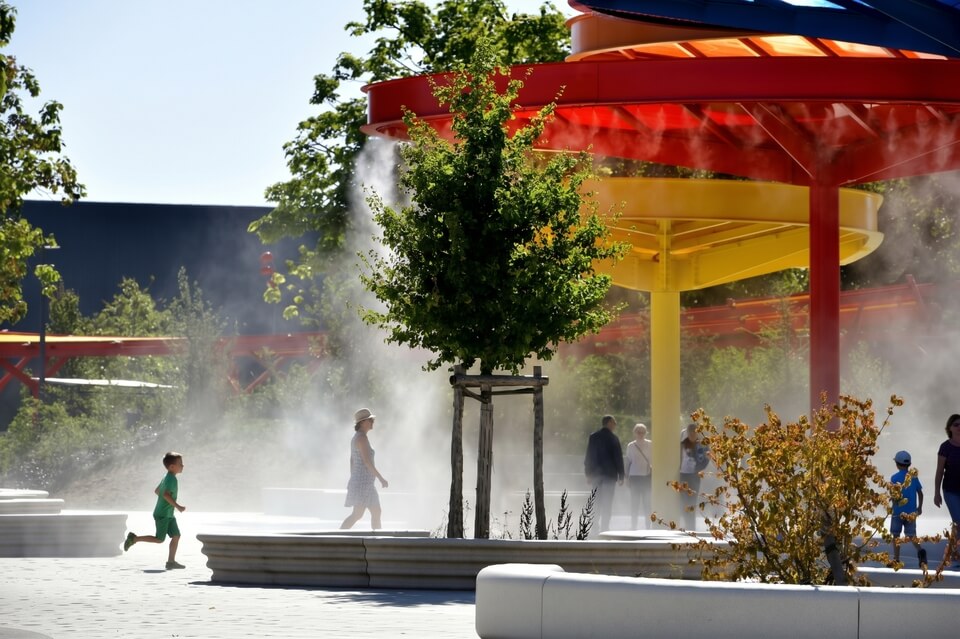
- The fountain canopy The park logo above a scenic fountain, with a light and water show
- Three giant flowers Totems for climbing plants, placed at the three entrances of the plaza
Scope and themes: Design · Permits and approvals · Technical documents and tenders
Test page. Photos from the project; credits and image rights to confirm. To confirm: material of the structures.